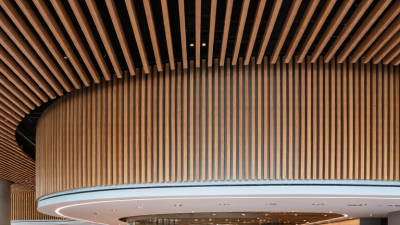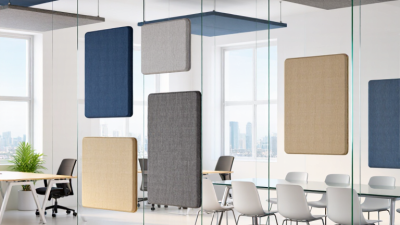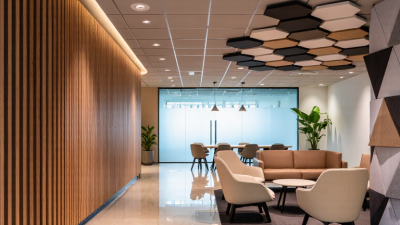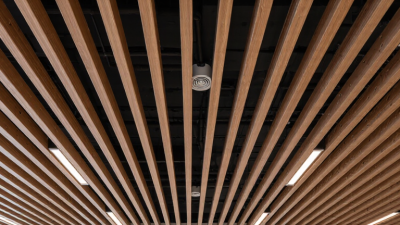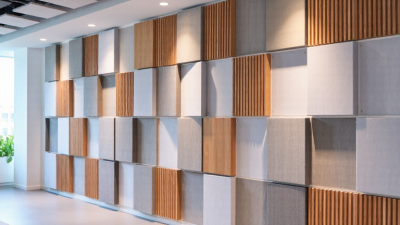

A wood ceiling can soften a room visually, but its acoustic performance depends on more than the surface finish. The panel type, backing material, cavity depth, and installation all influence how sound behaves. Acoustic Ceiling Wood systems range from open slatted designs to perforated panels with sound-absorbing backing. Each option suits different spaces, budgets, and design goals.
Slatted panels create visible lines and can conceal absorptive material behind them. Perforated and grooved panels offer a more continuous appearance while allowing sound to reach the backing layer. Wood-wool panels have a textured surface that may suit busy offices or shared spaces. Small details matter. Even the spacing between slats can affect the finished look and acoustic result. Still, a polished sample can disappoint if the ceiling cavity or installation differs from the planned specification.
This guide introduces the top types of acoustic wood ceiling panels buyers are likely to compare. It considers appearance, typical applications, maintenance, and practical questions to raise with a supplier. No panel fixes every noise problem, and stated performance figures should be checked against test details and project needs. A quiet meeting room and a lively restaurant may require different solutions. The best choice balances sound control with the room’s lighting, ceiling height, and everyday use.
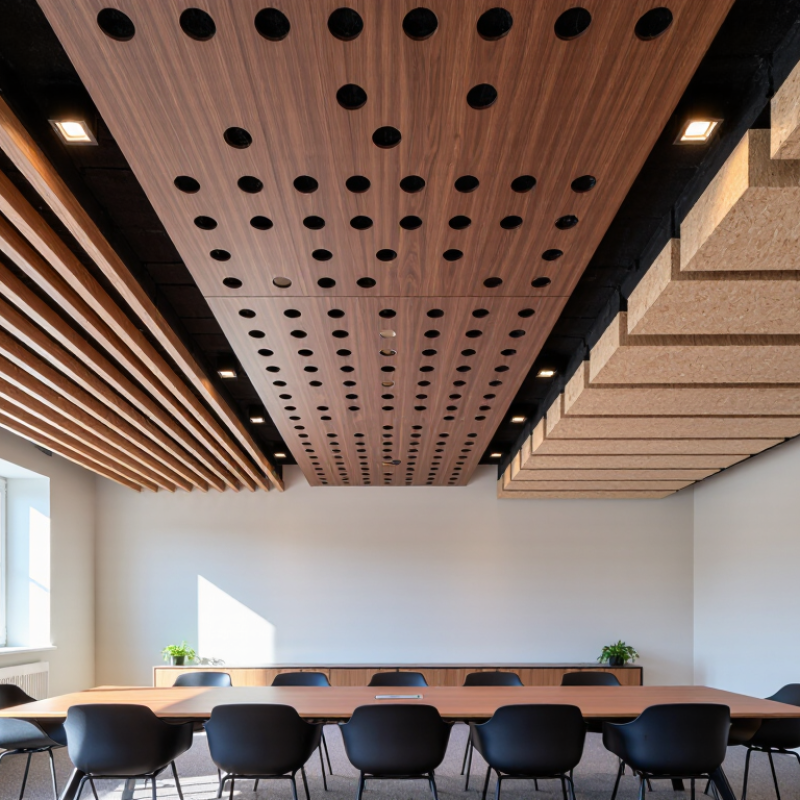
Acoustic wood ceiling panels are defined by more than their visible grain. Perforations or narrow slots let sound pass through the wood face, while an acoustic backing absorbs energy behind it. The size and spacing of openings matter. So does the air cavity above the panel. A smooth, unperforated surface may look similar, but usually reflects more sound. Check test results measured under ASTM C423, including the Noise Reduction Coefficient (NRC); compare values only when test conditions are alike. NRC is useful, but it does not describe performance at every frequency.
Room use sets the target. ANSI/ASA S12.60-2010/Part 1 (R2020) specifies a 35 dBA background-noise limit and a 0.6-second reverberation-time limit for core learning spaces up to 10,000 cubic feet. These figures are a practical reference, not a universal ceiling-panel guarantee. Ask for tested assembly data, including the backing and installation details—not just the wood finish. Also check panel thickness, edge treatment, cleanability, and how the veneer handles humidity. A small sample can hide color variation across a full ceiling. NRC alone can mislead. The best specification balances sound absorption, appearance, and maintenance; one trade-off may be less-than-perfect visual uniformity.
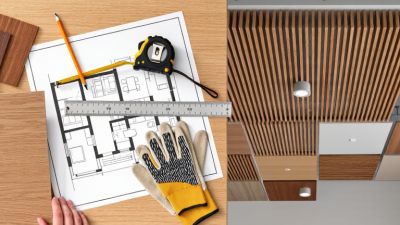
Compare common nominal panel thicknesses—a practical starting point when evaluating ceiling systems.
Slatted, perforated, grooved, and micro-perforated wood panels are commonly available around 16–18 mm thick; wood-wool panels are often around 25 mm. These are representative nominal sizes, not fixed standards. Actual dimensions and sound absorption depend on the panel system, backing, cavity depth, and installation.
Perforated and microperforated wood panels manage sound by letting some sound energy pass through openings toward an absorptive layer behind them. The visible face may be veneer, solid wood, or a wood-based panel, while the backing and air cavity help determine the final acoustic result. The difference is visible. Standard perforations have larger, more noticeable holes, which can create a distinct pattern across a ceiling.
Microperforated panels use much smaller openings, often creating a finer, more uniform appearance from floor level. They can suit meeting rooms, libraries, or hospitality spaces where a quieter visual texture is preferred. But tiny holes are not automatically better. Performance depends on open area, panel thickness, backing material, cavity depth, and installation details. Ask for test data for the complete assembly, not just the panel face.
Before choosing, look closely at a full-size sample under the room’s actual lighting. Small details matter. Dust can collect around openings, and cut edges or poorly aligned joints may interrupt the pattern. Confirm how panels will be cleaned and how lights, sprinklers, and access points will fit. I would not choose by hole size alone; that shortcut misses the room. A reflective space with hard floors may need a different panel-and-backing combination than a carpeted office. Even then, the specified assembly should be checked against the project’s acoustic goals.
| Panel Type | Typical Perforation | Common Open Area | Acoustic Construction | Typical Applications | Buyer Considerations |
|---|---|---|---|---|---|
| Round-hole perforated panel | Regular rows of circular holes, commonly about 3–8 mm in diameter | Often about 5–20%, depending on hole size and spacing | Perforated wood or wood-veneer-faced panel installed with an absorptive backing and an air cavity | Offices, classrooms, corridors, meeting rooms | Check the hole pattern, backing material, cavity depth, and tested acoustic data for the complete assembly. |
| Square-hole perforated panel | Repeated square openings, with size and spacing selected for the visual design | Varies with opening size and spacing; specified as a percentage of panel area | Openings allow sound to reach an absorptive layer behind the decorative face | Contemporary interiors, lobbies, retail spaces | Confirm that the selected panel and backing are tested together; edge details can affect the finished appearance. |
| Slotted or linear-perforated panel | Long, narrow slots arranged in parallel lines or repeating groups | Depends on slot width, length, and spacing | Usually paired with acoustic fleece or another porous absorber behind the slots | Large rooms, open-plan areas, spaces where a linear ceiling pattern is desired | Review slot direction, panel-joint alignment, suspension layout, and access requirements for ceiling services. |
| Microperforated round-hole panel | Very small circular holes, commonly around 0.5–2 mm in diameter | Typically lower than that of standard perforated panels; the specified value depends on the design | Uses small openings with a designed air space and, depending on the system, an absorptive backing | Interiors requiring a finer, less visibly perforated surface | Small holes can be sensitive to dust and finishing materials; verify cleaning guidance and assembly test results. |
| Microperforated slot panel | Narrow, fine slots or closely spaced small openings | Determined by slot dimensions and spacing | Acoustic behavior depends on the opening geometry, panel thickness, cavity, and backing configuration | Design-led ceilings where a subtle linear pattern is preferred | Request dimensioned drawings and confirm that installation tolerances preserve the specified slot pattern. |
| Veneered perforated panel | Round holes, square holes, or slots through a panel with a wood-veneer finish | Depends on the selected perforation pattern | Decorative veneer face combined with an acoustic backing layer and ceiling cavity | Boardrooms, cultural buildings, hospitality interiors | Specify veneer species, grain direction, finish, fire requirements, and whether panels must be matched across batches. |
Note: Perforation sizes and open-area figures are typical design ranges, not universal standards. Acoustic performance depends on the complete ceiling assembly, including panel material and thickness, backing, air cavity, mounting method, and room conditions. Request test data for the proposed configuration.
Slatted, linear, and grooved acoustic wood ceilings can look similar from below, but their construction changes how they manage sound. Slatted systems use open joints, often backed by a sound-absorbing layer and an air cavity. Their performance depends on the slat width, gap size, backing, and cavity depth—not appearance alone. Linear systems arrange narrow boards in continuous runs, which can create a clean visual direction through a room. Grooved panels keep a more continuous face; grooves add texture, but do not automatically provide meaningful sound absorption.
Check test data for the complete assembly. ASTM C423 testing reports sound absorption, commonly expressed as a Noise Reduction Coefficient (NRC); ask whether the tested build-up matches the proposed ceiling. A bare wood panel and one installed over mineral wool may perform very differently.
Small detail. Big difference.
For classrooms, the UK Department for Education’s BB93 guidance sets reverberation-time limits that vary by room type, with typical teaching-room targets around 0.6–0.8 seconds.
The World Health Organization’s Guidelines for Community Noise (1999) recommend indoor classroom noise below 35 dB LAeq to support teaching and learning. That figure concerns background noise, not ceiling absorption, so it should not be treated as a panel rating. In a dining hall, a slatted ceiling with an absorbent backing may reduce reflected speech; in a quiet meeting room, too much absorption can make the space feel dull. Measure the room, review certified test results, and consider lighting, sprinklers, and access above the ceiling. A tidy drawing can still miss a service clash.
Wood wool and veneer-faced composite panels solve different design problems. Wood wool’s visible fibers and porous structure can absorb mid- and high-frequency sound, especially when installed with an air gap. Veneer-faced panels offer a clean timber appearance; perforations or routed slots let sound reach an absorptive backing. A sealed, unperforated veneer face mostly reflects sound. Details matter.
Compare tested assemblies, not product labels. ASTM C423 laboratory testing reports absorption by frequency; the Noise Reduction Coefficient summarizes results at 250, 500, 1,000, and 2,000 Hz. Ask for the full absorption curve, panel thickness, mounting method, and cavity depth. A ceiling panel may perform differently when fixed directly to a hard deck. UNEP and GlobalABC’s 2023 Global Status Report for Buildings and Construction estimates that buildings used 34% of global energy and produced 37% of energy- and process-related CO₂ emissions in 2022. The report does not compare acoustic panels, but it supports checking material content and service life alongside sound data. Specifications can still miss site conditions.
Tips: Mock up one ceiling bay in a lively meeting room. Listen from the back row. Check seams, lights, and sprinklers; small gaps can affect performance. Don’t choose on appearance alone.
Buyers usually compare perforated, slatted, and linear wood ceiling panels by how they manage reflected sound. Perforated faces can absorb sound when paired with a tested backing and cavity; slatted systems can combine absorption with a more open, directional appearance. Ask for the complete assembly’s Noise Reduction Coefficient, tested under ASTM C423, rather than relying on the wood finish alone. Small detail, big difference.
For classrooms, ANSI/ASA S12.60 sets reverberation-time limits of 0.6 seconds for rooms up to 10,000 cubic feet and 0.7 seconds for larger rooms. These are useful benchmarks, not universal targets for every space. An acoustician should assess room volume, existing surfaces, and noise sources before specifying coverage. More panels do not automatically mean better sound.
Finish choices affect more than appearance. Veneer grain, stain, and perforation alignment can look different under warm ceiling lights, so request a physical sample. Installation needs matter just as much: confirm panel weight, suspension compatibility, access to services, and required ceiling plenum depth. A tight plenum can rule out some systems. I would also check cleaning and repair methods; this is easy to overlook. Product test data and a clear installation drawing make comparisons more dependable.