2026 Best Soundproof Building Materials for Global Buyers
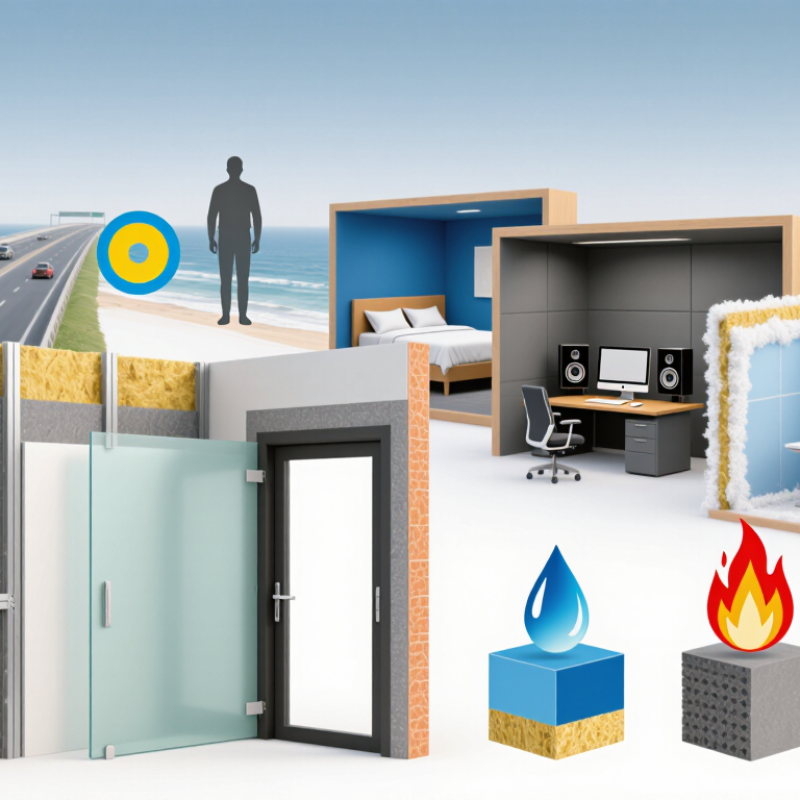
Choosing the right Soundproof Building Materials in 2026 requires more than comparing product prices. Global buyers must consider room use, climate, installation quality, fire performance, and long-term maintenance. A wall beside a busy highway needs a different solution from a hotel bedroom or a recording studio.
This guide examines practical materials such as acoustic mineral wool, mass-loaded vinyl, resilient channels, acoustic panels, laminated glass, and insulated doors. Each option handles sound differently. Some absorb airborne noise, while others reduce vibration through walls, floors, or ceilings. A dense panel may perform well in laboratory testing but disappoint on site if installers leave small gaps around pipes and electrical boxes.
Details matter greatly.
Reliable decisions should combine tested acoustic data, supplier experience, project references, and clear technical documentation. Buyers should review sound transmission class, weighted sound reduction values, impact ratings, moisture resistance, and fire classifications where applicable. These ratings are useful, but they do not replace a complete building design or professional installation.
Regional conditions also deserve attention. Humid coastal buildings may need moisture-resistant systems. Cold climates require careful treatment of thermal bridges and condensation risks. Product availability, certification systems, and construction practices vary between countries. Always confirm local requirements with qualified architects, engineers, and authorities.
Some recommendations remain imperfect. No single material can solve every noise problem. Budget limits, limited wall thickness, and difficult renovation sites may force compromises. The most dependable approach is to match material performance with actual noise sources, verified testing, and realistic installation conditions. This article helps global buyers make that process clearer, while recognizing that field results can differ from brochure promises.
What Soundproof Building Materials Are and How They Work
Soundproof building materials reduce unwanted sound by blocking, absorbing, or separating sound energy. “Soundproof” is often used loosely. In practice, no single product stops every noise. Airborne sound comes from voices, traffic, and machines. Impact sound travels through floors, walls, and structural connections.
Dense materials, such as concrete, masonry, and layered gypsum boards, add mass. Greater mass usually makes walls harder to vibrate.
Absorptive materials, including mineral wool and acoustic fiber panels, trap sound inside porous spaces. They mainly reduce reflections and echo. They do not replace a solid barrier. Resilient channels and isolation clips create small breaks between surfaces. These breaks limit vibration transfer through the building frame.
Layered assemblies usually perform better than one thick layer.
A wall may combine boards, an air cavity, insulation, and sealed joints. The cavity should remain clear of accidental bridges, such as screws touching both sides. Small gaps around outlets or doors can weaken an otherwise strong system. This is where many projects underperform.
I have found that careful installation often matters as much as the material specification.
Global buyers should check tested acoustic ratings, fire behavior, moisture resistance, and local building requirements. Test results should identify the complete wall or floor assembly, not only one component. Climate also matters. Humid regions may require moisture-stable products, while cold areas need attention to condensation. Real performance can differ from laboratory results.
That difference deserves honest review.
Best Soundproof Materials by Building Application in 2026
In 2026, global buyers should select soundproof materials by building application, not by thickness alone. A bedroom wall needs privacy, while a factory enclosure must control machinery noise. These are different engineering problems. Sound isolation blocks transmission; sound absorption reduces reverberation inside a room. Confusing them often produces disappointing results.
For apartment partitions, dense gypsum boards, resilient channels, and mineral wool can reduce voices and television noise. Seal every edge around sockets, pipes, and floor joints. Small gaps can weaken an otherwise strong assembly. For offices, suspended acoustic panels and perforated ceiling systems control speech reflections. They work best when paired with solid partitions. Open-plan rooms need both treatment and layout planning.
Floors require impact control. Floating floor systems, resilient underlays, and carefully fitted carpets can soften footsteps above bedrooms. In hotels, door seals and solid-core doors deserve equal attention. A beautiful wall will not solve noise passing through a loose door. For factories and plant rooms, use dense barriers, vibration isolators, and lined ventilation paths. Keep access panels serviceable.
Bathrooms and exterior walls need moisture-resistant products with verified fire performance. Global buyers should request laboratory test data, installation instructions, and local compliance documents. Check the complete assembly, not only one material. Results can change with workmanship, climate, and supporting structure.
I have seen costly specifications fail because installers compressed insulation or skipped perimeter sealing. Measure twice. Document every joint.
How to Choose Materials for Climate, Codes, and Project Budgets
Choosing soundproof building materials starts with the project environment, not a product catalogue.
In humid coastal areas, moisture-resistant mineral wool and sealed acoustic panels can reduce mould risks. In colder regions, dense wall assemblies should control both noise and heat loss. For hot climates, exposed materials must tolerate high temperatures without warping. Climate changes performance.
Local building codes also shape the specification. Check fire resistance, insulation requirements, indoor air quality, and structural limits before comparing prices. A wall may block voices well but fail a fire-rating requirement. That mistake can delay approval and force expensive replacement.
Consult qualified local professionals and request tested acoustic data, not vague claims. Sound Transmission Class values help, but installation details matter just as much.
Budget planning should include labour, framing, sealants, transport, and future maintenance. A cheaper panel may require extra layers or stronger supports. Sometimes a moderate-cost assembly performs better than one costly material used alone. Use resilient channels, airtight joints, and properly fitted doors where speech privacy matters. Small gaps are surprisingly loud. On real projects, weak door seals often reduce the benefit of upgraded walls. I have also seen specifications become too complex for contractors to install consistently. Simpler systems can be more reliable, though not always better. Ask for a sample wall, inspect the joints, and compare measured results with the project’s climate, code, and budget limits.
Installation and Testing Practices for Global Buyers
For global buyers, soundproofing starts with installation, not the product label.
The European Environment Agency reported that more than 113 million Europeans faced road noise above 55 dB Lden in 2020. Small gaps can worsen exposure. Seal perimeter joints, service penetrations, and door thresholds continuously. Use resilient channels without rigid bridges. Keep insulation tightly fitted, but do not compress it excessively.
A perfect drawing can fail on site.
Testing should follow recognized methods.
ISO 16283 supports field measurement of airborne and impact sound between rooms. ASTM E336 provides another widely used field procedure for airborne sound insulation. Measure background noise before testing. Record room volume, temperature, construction layers, and microphone positions. Test several locations, not only the quietest corner. The result should report uncertainty and the weighted sound reduction index where applicable.
Numbers need context.
The World Health Organization recommends lower night-time noise exposure
because sleep disruption remains a serious health concern. Yet laboratory ratings may not match occupied buildings. Flanking transmission through slabs, façades, ducts, and electrical boxes is often overlooked. I have seen carefully installed wall panels underperform because one cable route remained open. Retest after sealing corrections. Keep photographs and signed records. Local acoustic codes may differ, so buyers should verify requirements with an independent qualified consultant before procurement.